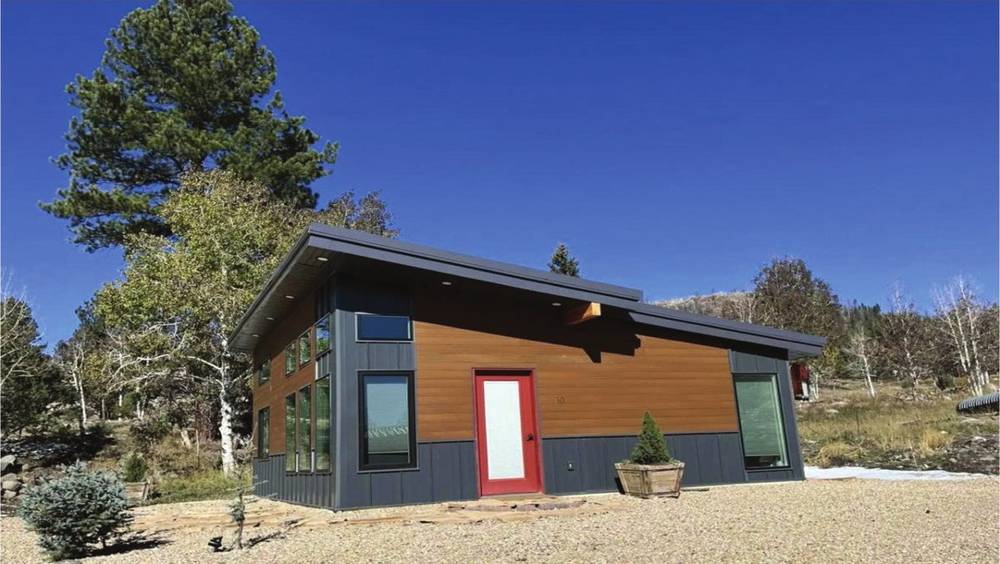
Small footprint.
Full-scale living.
Factory-engineered modular kits built around galvanized steel, insulated panels, and adaptable modern floor plans.
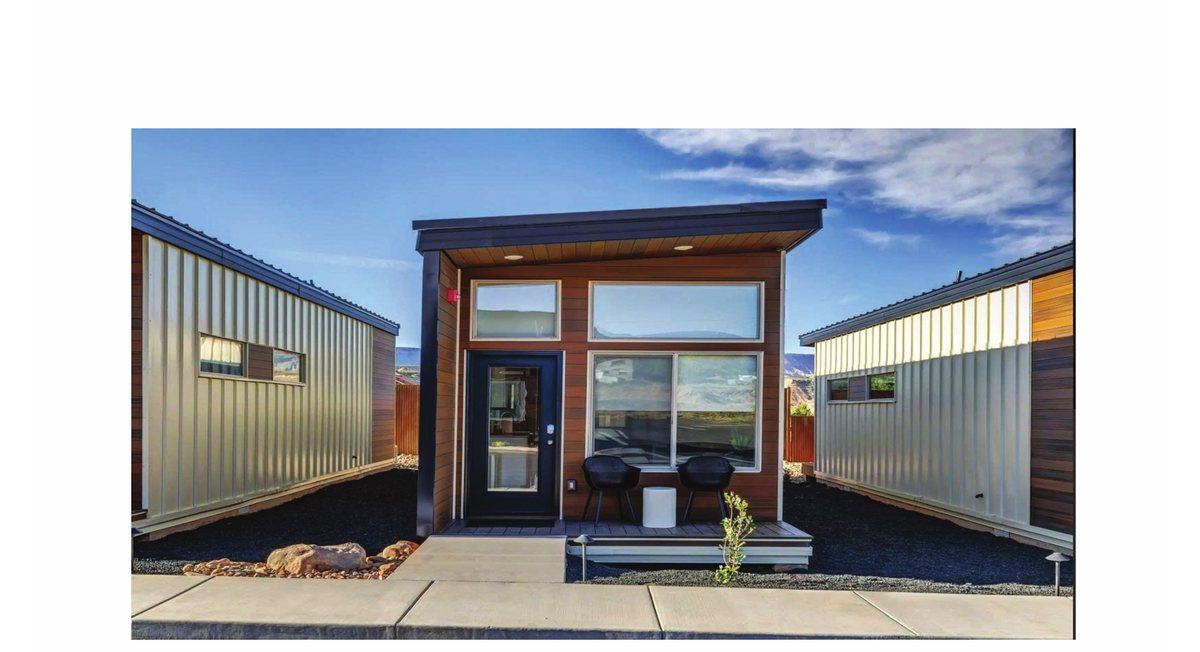
- Spaceboat Home
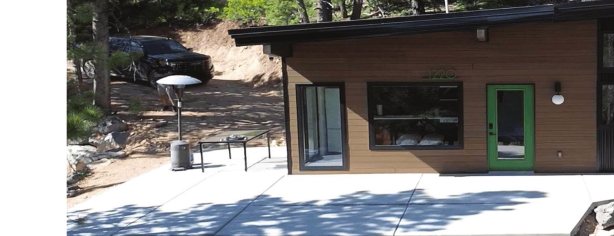
- Display Home 3108
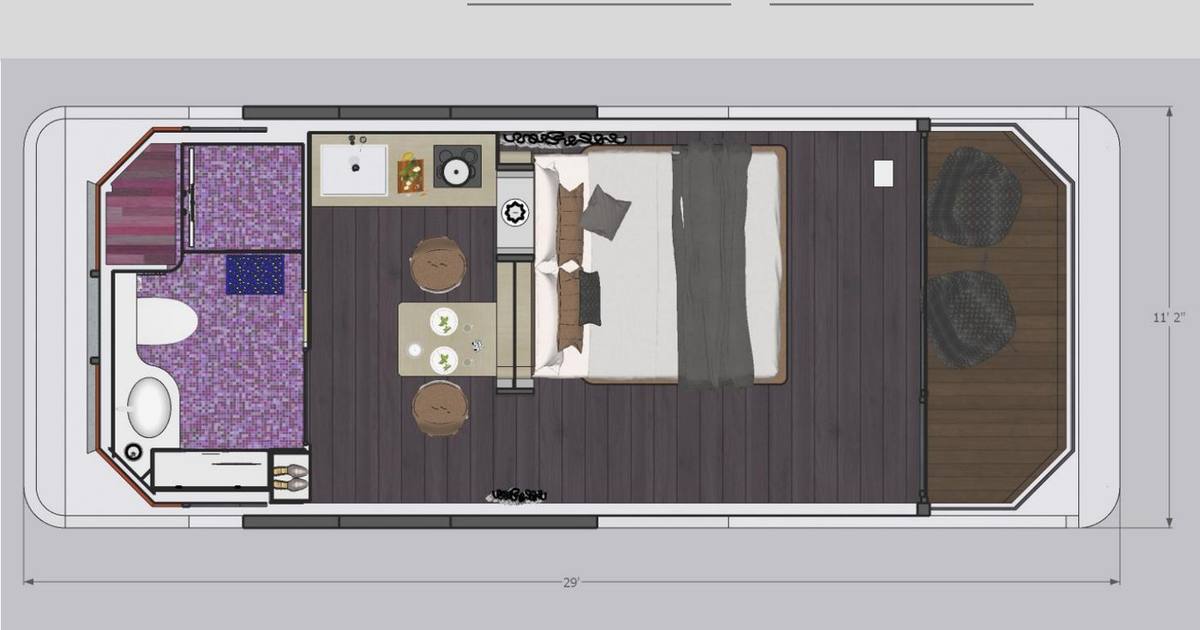
- Box House
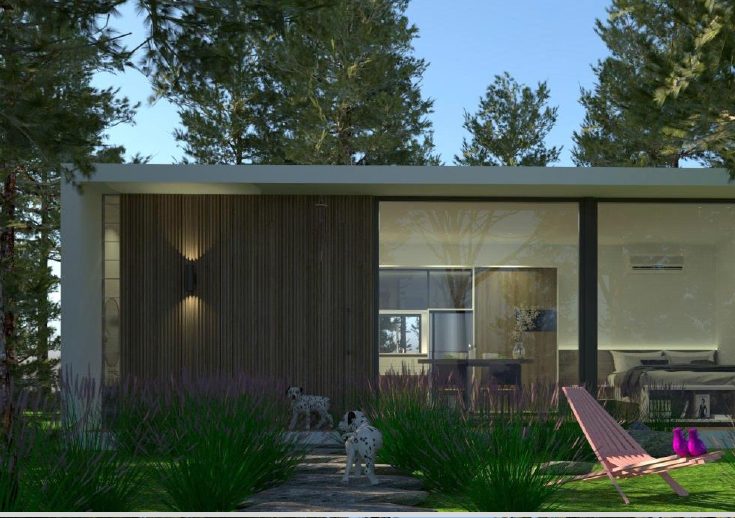
- Sky Home
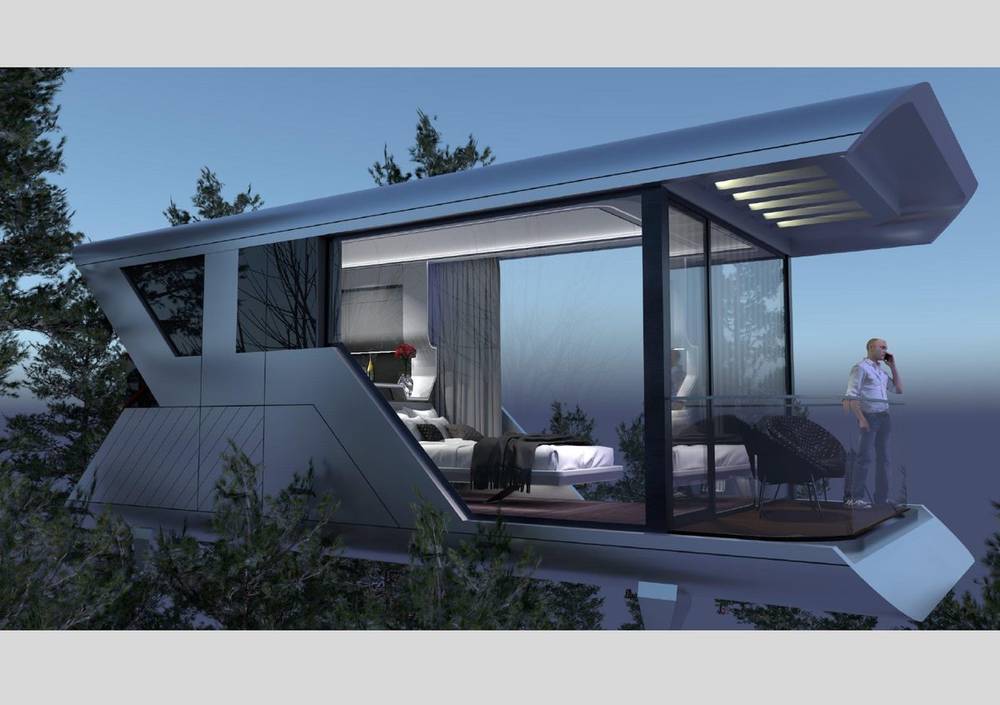
Factory-engineered modular kits built around galvanized steel, insulated panels, and adaptable modern floor plans.
IBC modular home kits bring structure, envelope, openings, finishes, and preliminary drawings into one coordinated package. Choose a proven layout, prepare the site with your local professionals, and assemble the home with less material waste and fewer unknowns than a conventional build.
From a sculptural 269 sq ft retreat to a two-bedroom 654 sq ft ADU, each kit keeps the footprint efficient and the living space intentional.
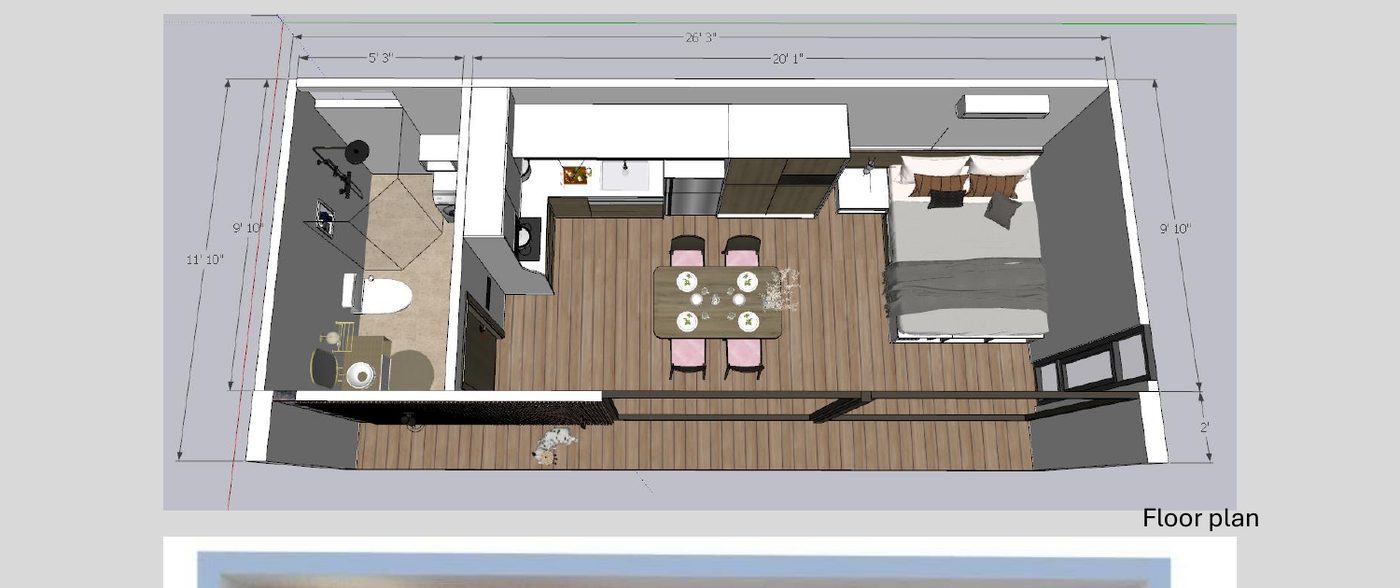
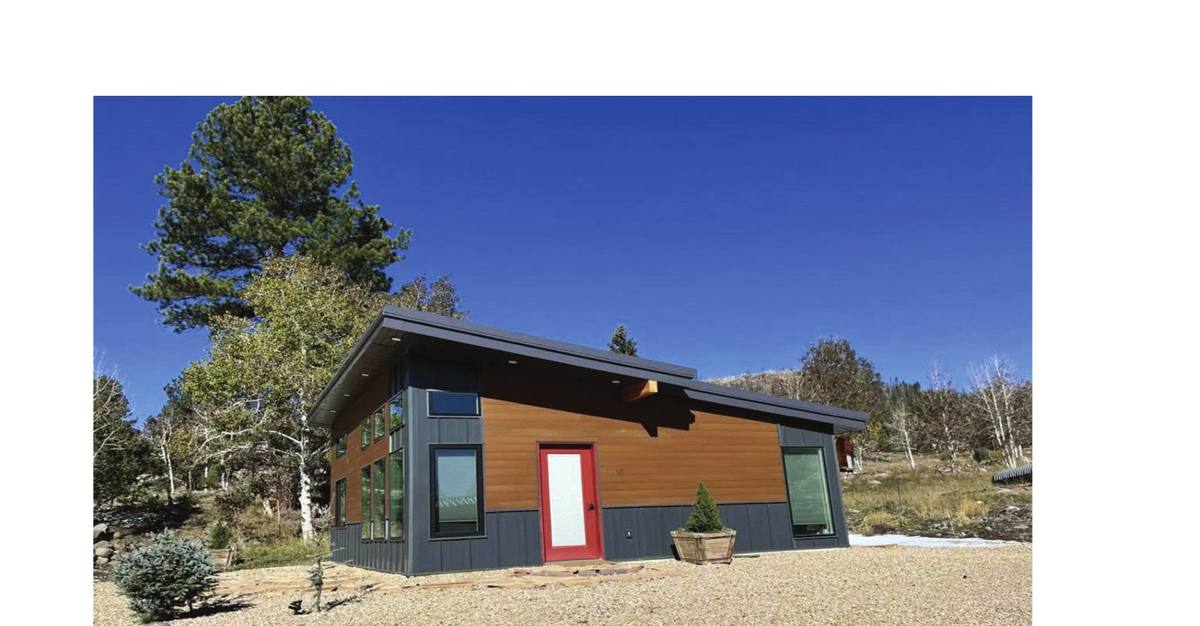
Tiny homeA compact, sculptural retreat with panoramic glazing and a generous interior volume.
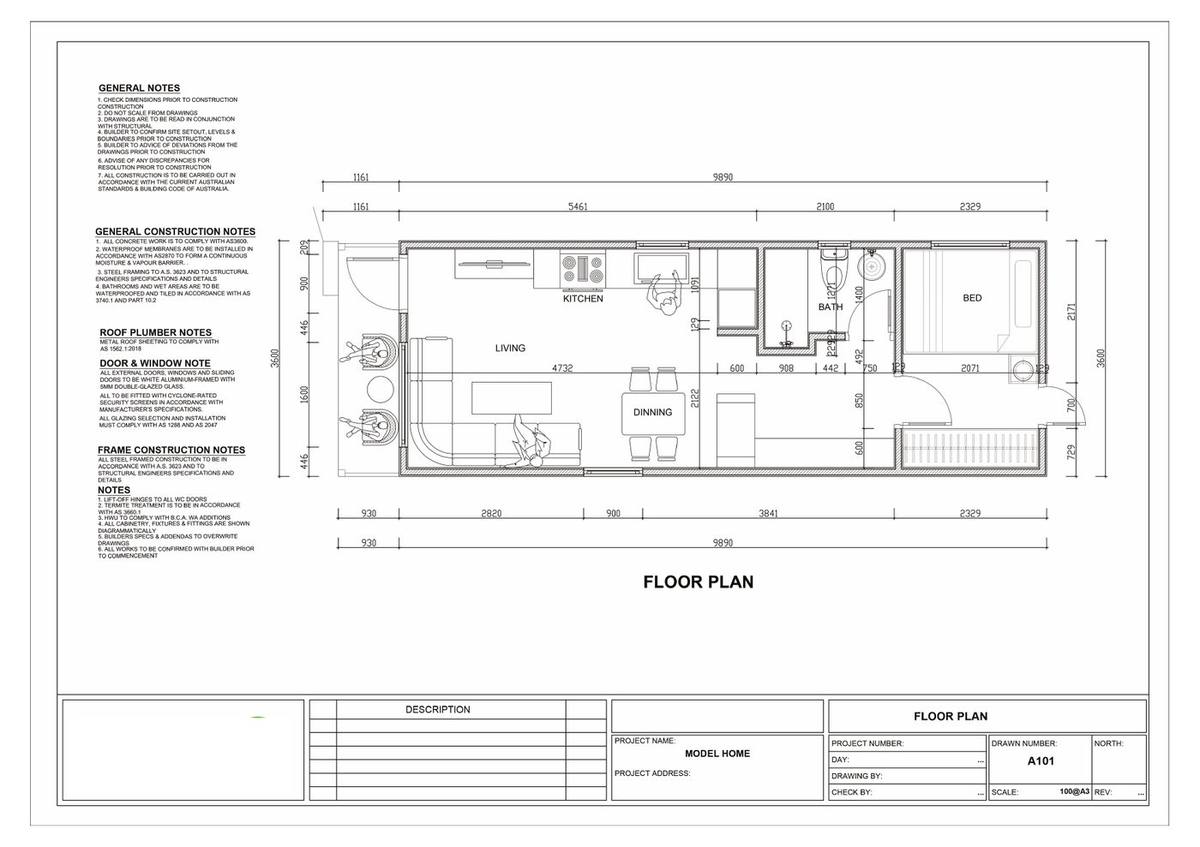
ADU kitA long, light-filled one-bedroom plan designed for narrow sites and simple circulation.
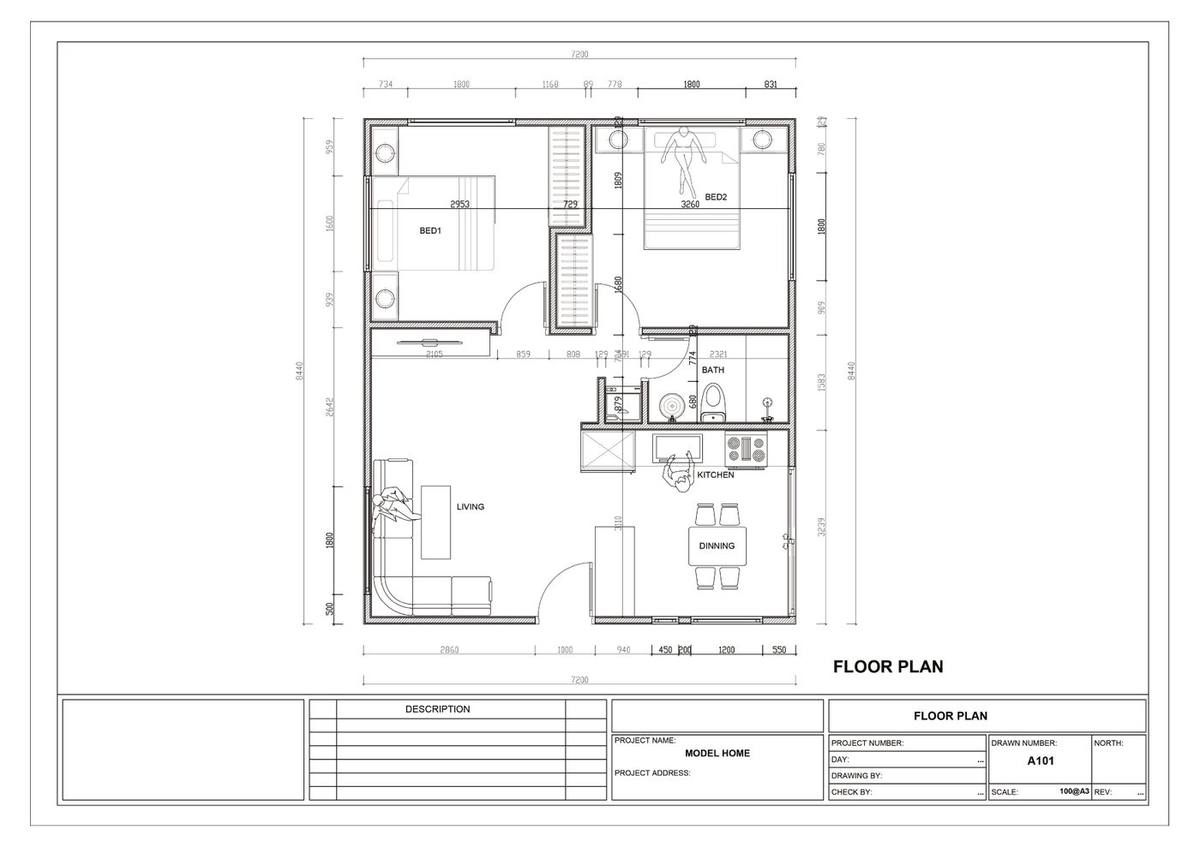
ADU kitA practical two-bedroom layout wrapped in clean lines and warm exterior cladding.
ADU kitThe largest plan in the collection, with an open living core and two private bedrooms.
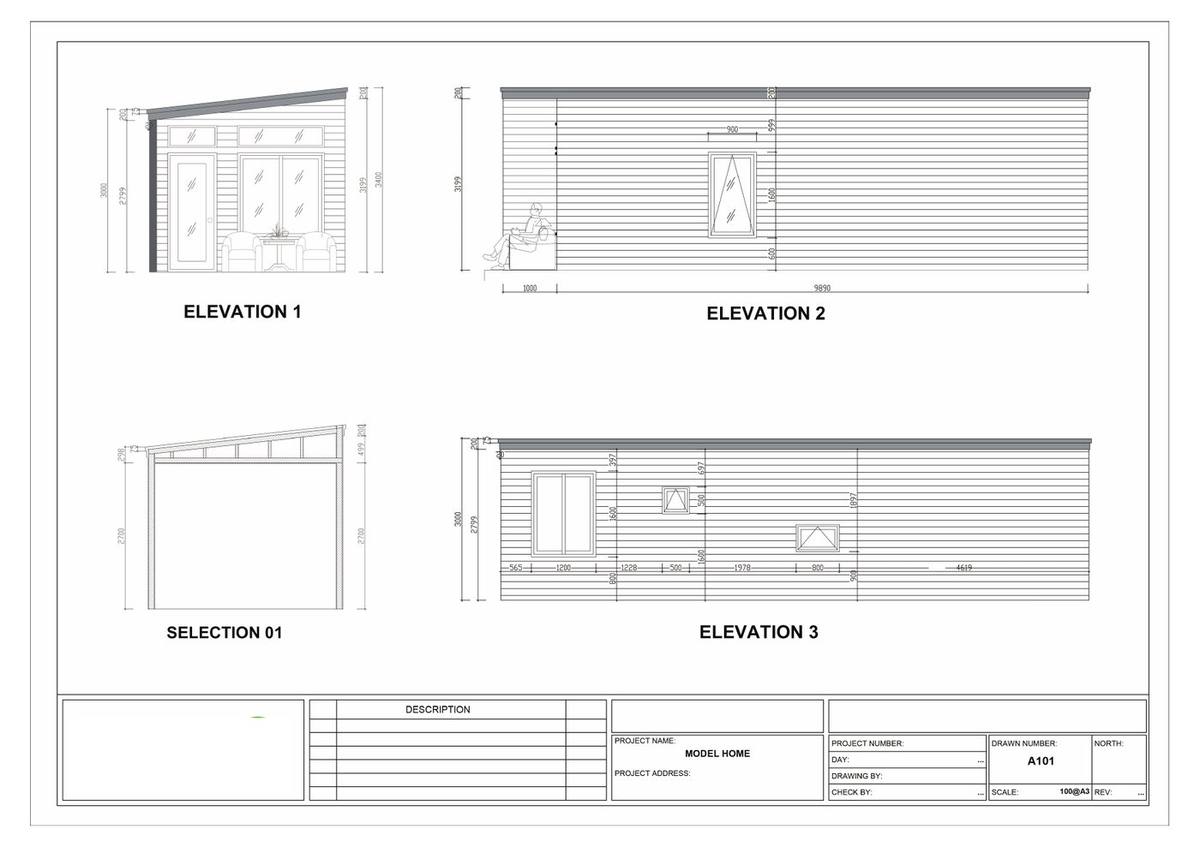
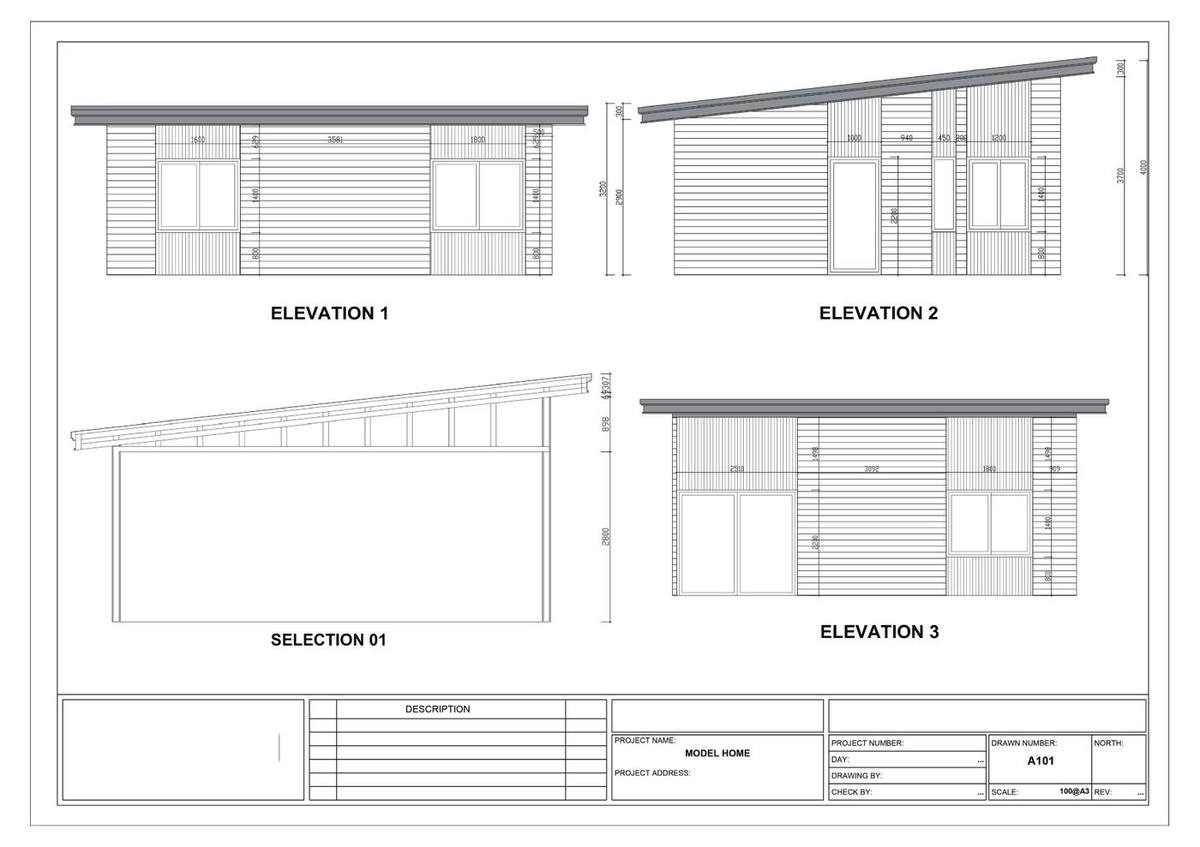
Explore the actual floor plans, elevations, and sections supplied with the model documents. Select any drawing for a closer view.


Dimensions and areas shown are taken from the supplied model documents. Final construction drawings and engineering must be confirmed for the project site and local code.

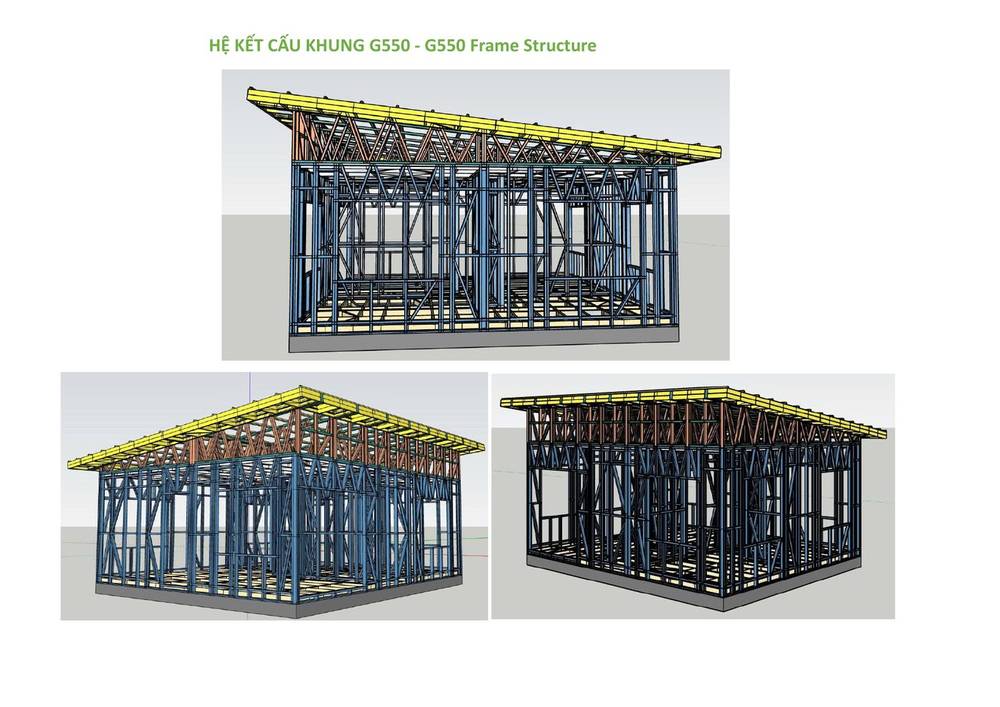
The structure and enclosure arrive as a coordinated system, reducing on-site cutting and helping the assembly team move from skeleton to weather-tight shell efficiently.
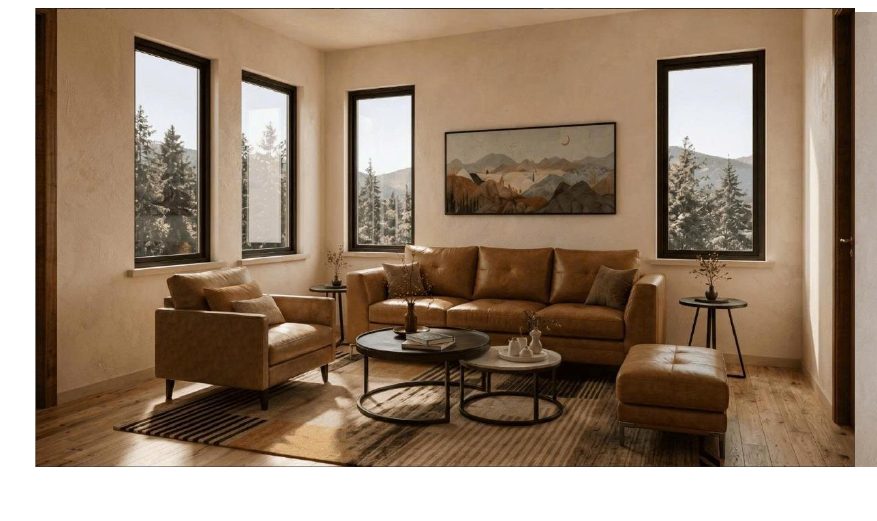
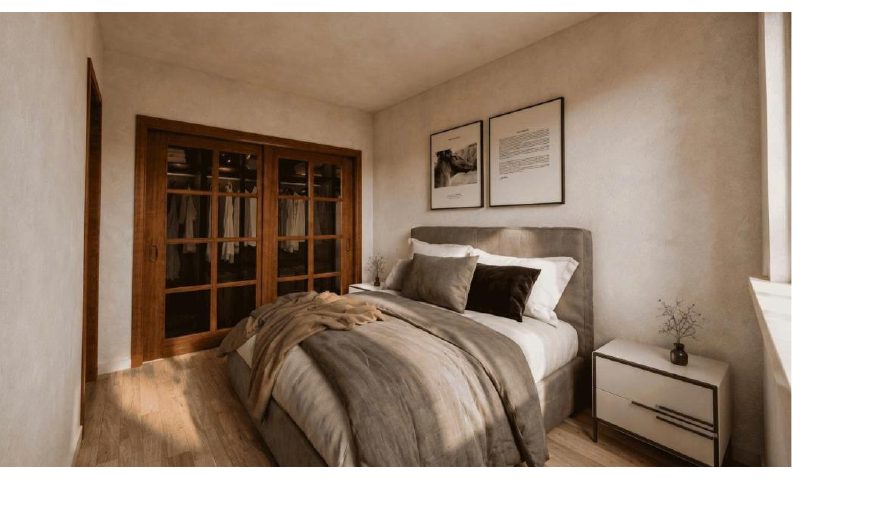
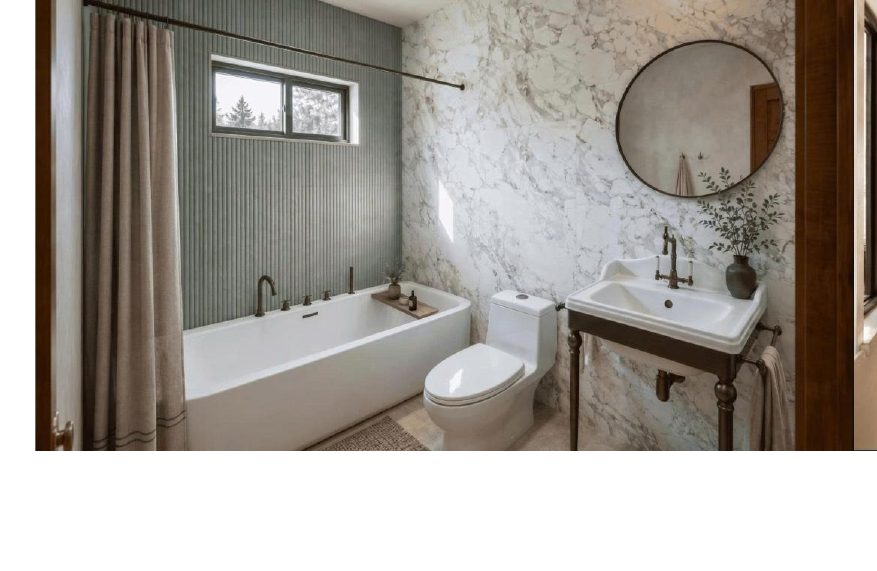
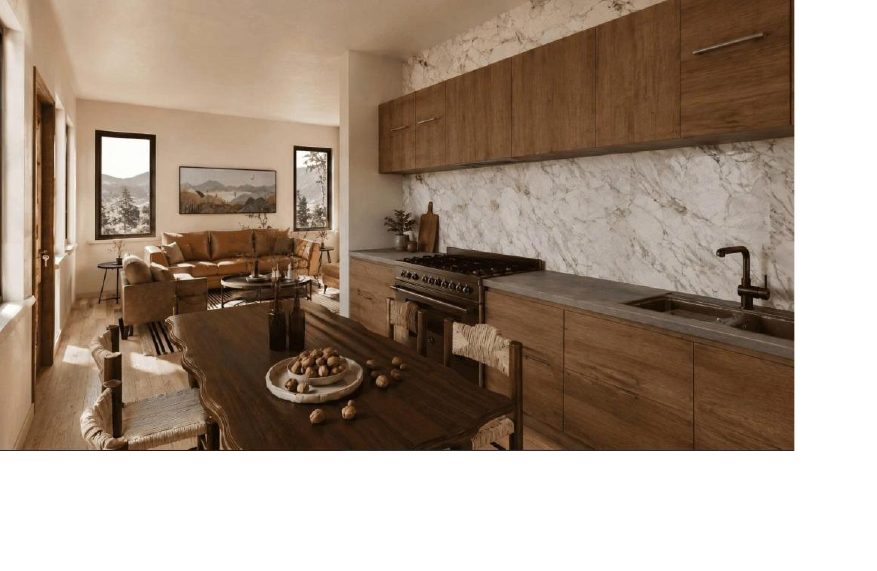
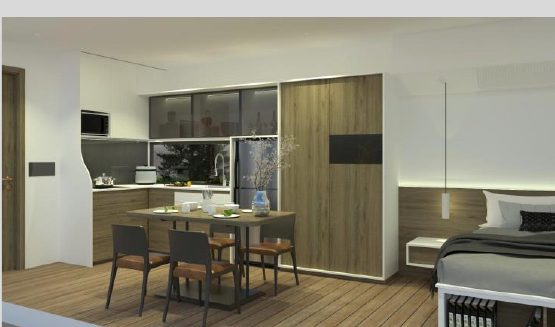
Open planning, daylight, and integrated storage make each square foot work harder without feeling compressed.


Manufacturer illustrations. Available finishes, fixtures, colors, and furnishings vary by package.
The kit is one part of a complete build. Local planning, foundations, utilities, transport, labor, and inspections remain essential.
Select a model, floor-plan direction, and preferred finish level.
Coordinate local code, site conditions, access, foundation, and services.
Manufacture, label, check, and package the kit components.
Deliver to site, erect with a qualified crew, connect utilities, and inspect.
Choose a model and project direction, then download a clean brief you can use when discussing site review, pricing, and local permitting with International Business Connection Company Inc.
Your selections stay in this page until you leave. Nothing is submitted or saved online.
The product is a coordinated home kit, not a turnkey site contract. The final scope depends on your selected package. Foundations, excavation, transport and cranage, utility connections, local labor, and site work are typically handled separately.
Potentially. ADU rules differ by state, city, county, lot, and utility setup. Confirm zoning, setbacks, size limits, parking rules, and permit requirements with the authority having jurisdiction before ordering.
The supplied model documents show preliminary floor plans, elevations, sections, dimensions, and structural concepts. Permit and construction documents must be completed or adapted for the selected model, site, and local code.
Pricing depends on model, finish package, engineering, delivery distance, site access, installation scope, and local requirements. A project-specific quote is the reliable way to compare the kit with total installed cost.

Contact International Business Connection Company Inc. for modular-home planning, specifications, and quotes.